To monitor construction site quality, you need three things: an inspection plan tied to the moments work gets covered, a way to compare what is built with the BIM model, and a dated visual record you can go back to. Most teams have the first. The other two decide whether a deviation is found while it is still cheap to fix.
A sleeve in the wrong position, spotted before the slab is poured, is a quick correction. The same mistake found after the ceiling is closed means opening it up again, delaying the next trade and arguing about who pays. Quality monitoring is about shrinking the gap between the moment a deviation happens and the moment someone sees it.
The method in five steps:
- Write a QA/QC plan that links each check to a specification, a tolerance and a BIM element.
- Tie inspections to the moments work gets covered: pre-pour, MEP rough-in, above-ceiling, building envelope.
- Capture the site at those moments, with the method that fits what you need to verify.
- Compare what is built with the BIM model from the same viewpoint, and keep earlier captures of work already covered.
- Track time to detection and repeat issues, not just open non-conformances.
Build quality monitoring into the plan before work starts
Quality monitoring starts with a written answer to three questions: what gets checked, against which criteria, and by whom. Without that answer, inspections depend on who happens to walk the site that day.
Turn specs and the BIM model into an inspection and test plan
An inspection and test plan (ITP), usually called a QA/QC plan or quality control inspection matrix on US building projects, lists each activity that needs a check, the reference document, the acceptance criteria and the type of control. A hold point stops the work until the check is signed off. A witness point lets work continue but gives the client or consultant the chance to attend. Code-required checks come on top of your own: inspections by the authority having jurisdiction (AHJ) and, in the US, the special inspections required by the International Building Code (IBC).
Build the ITP from the specifications and the BIM model together. Each check then points to a model element or a zone, which makes it easy to find on site and to trace afterwards.
Set tolerances and acceptance criteria per trade
"Built to spec" means little without a number. Before work starts, define tolerances per trade: position of anchors and openings, slab levels, alignment of facade elements, clearances around MEP routes. Agree them in writing with each subcontractor, so a non-conformance is a measured gap, not an opinion.
Inspect against the approved version, not the latest file someone emailed
A check is only as reliable as the document behind it. If the site team works from a drawing that was superseded last week, the inspection confirms the wrong thing. On US projects, that means checking against the current approved for construction (AFC) drawings and the approved items in the submittal log.
In Europe and the UK, ISO 19650 handles this with information states: work in progress, shared for coordination, published for construction. In a common data environment that enforces those states, a file only becomes the construction reference after an approval, and each transition records who requested it, who approved it and when. Inspectors then know which version to check against. See how this works in practice in our ISO 19650 approval workflows use case.
Schedule inspections around the moments work gets covered
The right time to inspect is just before the next activity hides the previous one. After that point, checking means opening up finished work.
The checkpoints that matter
Every project has moments where work disappears from view. These deserve a hold point:
- Before a pour (pre-pour inspection): reinforcement, concrete cover, embedded sleeves, anchors and boxes.
- Before closing walls and ceilings (MEP rough-in, in-wall and above-ceiling inspections): MEP routes, fire stopping, insulation, fixings.
- Before waterproofing and backfilling: membranes, drainage, foundation details.
- Before the envelope closes: air and vapour barriers, window connections, facade brackets.
A weekly site walk rarely lines up with these moments. Tie each inspection to the schedule activity that comes right before a cover-up, not to a day of the week.
Checklists that produce evidence, not ticks
A ticked box only proves that someone ticked it. A useful construction QA/QC checklist records the location (level, zone, grid line or model element), a photo of what was seen, the date, the inspector and the result. That is the evidence you need when a defect shows up months later, or when a subcontractor disputes a back-charge.
Why regular inspections aren't enough to monitor construction site quality
Regular inspections catch what is visible on the day of the visit. A deviation that happens between two visits and gets covered in the meantime is found late, often by the next trade, sometimes by the client.
That delay is expensive. The Get It Right Initiative (GIRI), a not-for-profit UK initiative focused on avoidable error in construction, puts the measured direct cost of avoidable errors at around 5% of project value. That is more than the sector's average profit margin of about 3%. Once indirect and unmeasured costs are included, its estimates range from 10% to 25% of project cost.
US research lands in the same range. The Construction Industry Institute (CII) found that direct rework costs average about 5% of total construction cost, and a later analysis of 359 projects from the CII database showed that the impact of rework varies with project characteristics (Hwang et al., 2009).
A large share of rework starts with information, not workmanship. In a 2018 survey of 599 construction leaders by FMI and the software vendor PlanGrid, respondents attributed 48% of rework on US jobsites to miscommunication and poor project data: wrong information, information that is hard to access, or information that cannot be shared between stakeholders (Construction Specifier).
Three patterns explain why inspections alone let deviations through:
- An inspection is a snapshot. It shows the site at 10 am on Tuesday, not what changed on Wednesday.
- Site information is scattered across spreadsheets, phone photos and WhatsApp groups. It exists, but nobody finds the right picture of the right zone at the right date.
- Stakeholders work from different pictures. The site manager, the BIM manager and the client each have their own idea of what is built.
Adding inspectors does not close that gap. What closes it is a shorter delay between a deviation and its detection, and a record that survives once the work is covered.
Choosing a capture method: what each one can actually verify
No single capture method covers every quality check. Choose based on what you need to prove, how often you need to see it, and how much effort the site team can absorb.
| Method | Best for verifying | Realistic frequency | Effort for the site team | Limit |
|---|---|---|---|---|
| Fixed HD construction camera | Sequence of works, deliveries, activity in one area | Continuous, with livestream | None after installation | One viewpoint, no detail inside the building |
| Existing security camera | General site state in zones other cameras miss | Periodic still images | None | Low detail, static view |
| 360° walkthrough | Interior works before closing up: MEP, partitions, openings | Weekly, and before each cover-up | One person walking each floor | Visual record, not a measurement |
| Drone | Roofs, earthworks, large footprints | Per milestone or monthly | Pilot and flight planning | Little use indoors |
| Laser scan | Dimensional tolerances: anchors, flatness, structural position | At critical hold points | Specialist operator and processing time | Cost and time per scan |
Most projects combine two or three methods: cameras for continuous visibility, 360° walkthroughs for interior works, and laser scans where a tolerance is contractual. For the camera side, see our live construction cameras use case.
How often to capture, by phase and risk
Match the capture rhythm to how fast the site changes and what a missed deviation would cost. Structure and MEP phases change quickly and hide a lot, so capture interior zones before each cover-up and at least weekly. Finishing phases move zone by zone, and a capture per zone before handover is often enough. Earthworks and roofs follow milestones.
The most common mistake is a fixed calendar that ignores the schedule. Link captures to the activities that precede a cover-up, the same way you link inspections.
Compare what is built against the BIM model, from the same viewpoint
The most direct quality check puts what is on site next to what was designed, at the same location. If the BIM model is kept up to date, it already holds the reference for every element you need to check.
Clash detection vs BIM vs reality comparison
These two checks happen at different stages and find different problems. Clash detection runs on the models during design and coordination, and it finds conflicts between disciplines. A BIM vs reality comparison runs during construction, and it finds what the site did differently from the model: an element missing, built elsewhere, or installed out of sequence. A project that only does the first still discovers execution errors by walking the site.
Keep a visual record of work before it gets covered
APK Wegenbouw, a road and infrastructure contractor, and its partners capture their works as 360° walkthroughs at successive moments. In Bimefy, each walkthrough is spatially aligned with the BIM model, so the team can move to a location and see the 360° view next to the design view from the same position. Every new walkthrough adds a dated state of that same spot.
For quality, the payoff comes later. When an element has been covered by later works, the team can return to an earlier walkthrough and see what was visible at that location before it was closed up.
The project is civil works, but the mechanism is the same in buildings. MEP routes in a ceiling or services inside a wall are exactly the elements that disappear behind the next trade.
This comparison is visual and reviewed by people. It shows where to look closer, but it does not measure a deviation in millimetres. Dimensional checks at critical hold points still need surveying or laser scanning.
Where AI helps quality monitoring, and where people still decide
AI is useful for sorting and pointing. Given captures, the model and the schedule, it can help surface places where the site may differ from the plan. Whether a difference is real, and whether it is acceptable, stays with people.
What software can suggest
Computer vision can help flag elements that look different from the model, suggest progress updates for scheduled activities, and point to zones worth a closer look. How well it does this depends on what the capture shows, its quality and how current the model is, and it cannot see what is hidden or out of frame. Used well, these outputs are possible deviations, not findings: the team reviews each one before it enters the project record. That keeps the record reliable and keeps responsibility where it belongs.
What stays a human call
Workmanship, acceptance against tolerances, the decision to stop a trade, and who pays for a fix are judgments. They depend on context a camera does not see: an approved change, a site instruction, a tolerance agreed with the client. Be cautious with any tool that claims fully automatic defect detection, and ask for accuracy results on projects like yours.
Track quality trends, not just open issues
A list of open non-conformances tells you what to fix today. Trends tell you where the next problems will come from. Five indicators are worth tracking:
- Non-conformances per trade or subcontractor, per month.
- Time to detection: days between the work being done and the deviation being recorded.
- Time to close: days between recording a deviation and verifying the fix.
- First-time-right rate: share of inspections passed without remarks.
- Repeat issues: the same defect type showing up on several floors or zones.
Time to detection is the indicator most teams do not measure, and the one that best shows whether monitoring works. When it goes down, fixes happen before more work is built on top.
Use the same site captures for progress and quality
The walkthrough that shows how much of level 3 is built also shows how it is built. If you already capture the site to track progress, you can review quality from the same record without adding capture work.
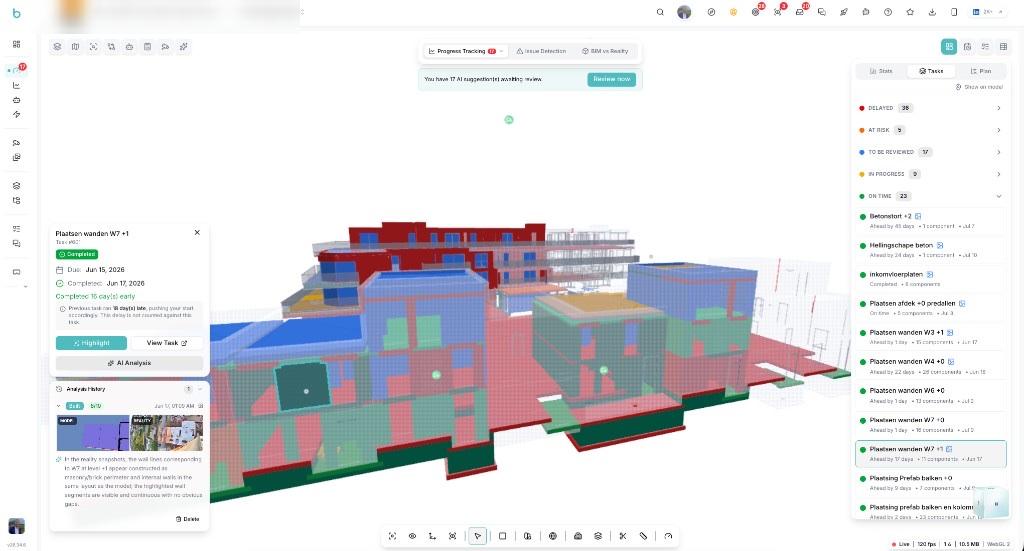
In Bimefy, site captures, the BIM model and the schedule from Oracle Primavera or Microsoft Project sit in one project view. A planned activity can be checked against what is visible on site, and earlier captures stay available once the work is covered.
Connect the plan to what is happening on site
Quality monitoring comes down to one loop: the plan defines the expected state, reality is documented on site, the difference is surfaced, people validate it, and the team acts.
That loop is what Bimefy, a construction site intelligence platform, is built around. Bimefy connects what was planned with what is actually happening on site. BIM and 4D planning define the expected state; fixed cameras, 360° captures, drones and site imagery document reality. Bimefy brings both together so teams can track progress, identify potential deviations and keep a visual record before work is covered.
To monitor construction site quality without adding inspectors, start from the record you already have. Book a demo to see your BIM model, schedule and site captures compared in one place.
FAQ
Can site quality monitoring tools work alongside Procore, Autodesk Construction Cloud or Dalux?
Yes, if you choose them as an added layer, not a replacement. Most contractors already run a project management platform and a common data environment. Capture and BIM vs reality tools add the visual record and the comparison with the model. Before choosing, check which model formats (IFC, Revit) and schedule formats (Primavera XER, Microsoft Project) the tool imports, and how its results reach the platform your team already uses.
Does capture-based monitoring add work for the site team?
Very little, if the capture method fits the site. Fixed cameras need no action once installed. A 360° walkthrough means one person walking each floor with a camera, which can be combined with a site round the team already does. What creates extra work is unclear ownership, so decide before rollout who captures, when, and who reviews the results.
How accurate is AI-based deviation detection?
It depends on the capture method, image quality, how current the BIM model is and the type of element. No vendor can honestly promise 100% accuracy. Ask for results on projects similar to yours, check that suggestions are reviewed by the team before they enter the project record, and keep dimensional checks at critical hold points for surveying or laser scanning.
Can we start with a single project?
Yes, and it is the usual way to start. Pick a project entering structure or MEP works, where cover-ups are frequent, with an up-to-date BIM model and schedule. Choose two or three checkpoints to monitor and record time to detection from the first weeks. A few months of data are enough to compare with how deviations were found before.
How do you protect worker privacy with site cameras?
Capture the works, not the people: point cameras at areas of construction, limit access to authorised project members and set a retention period. Then tell crews what is captured and why. In Europe, images of identifiable people are personal data under GDPR. In the US, check state rules on workplace monitoring and, on union jobs, whether the collective bargaining agreement covers cameras on site.